Hollows Home
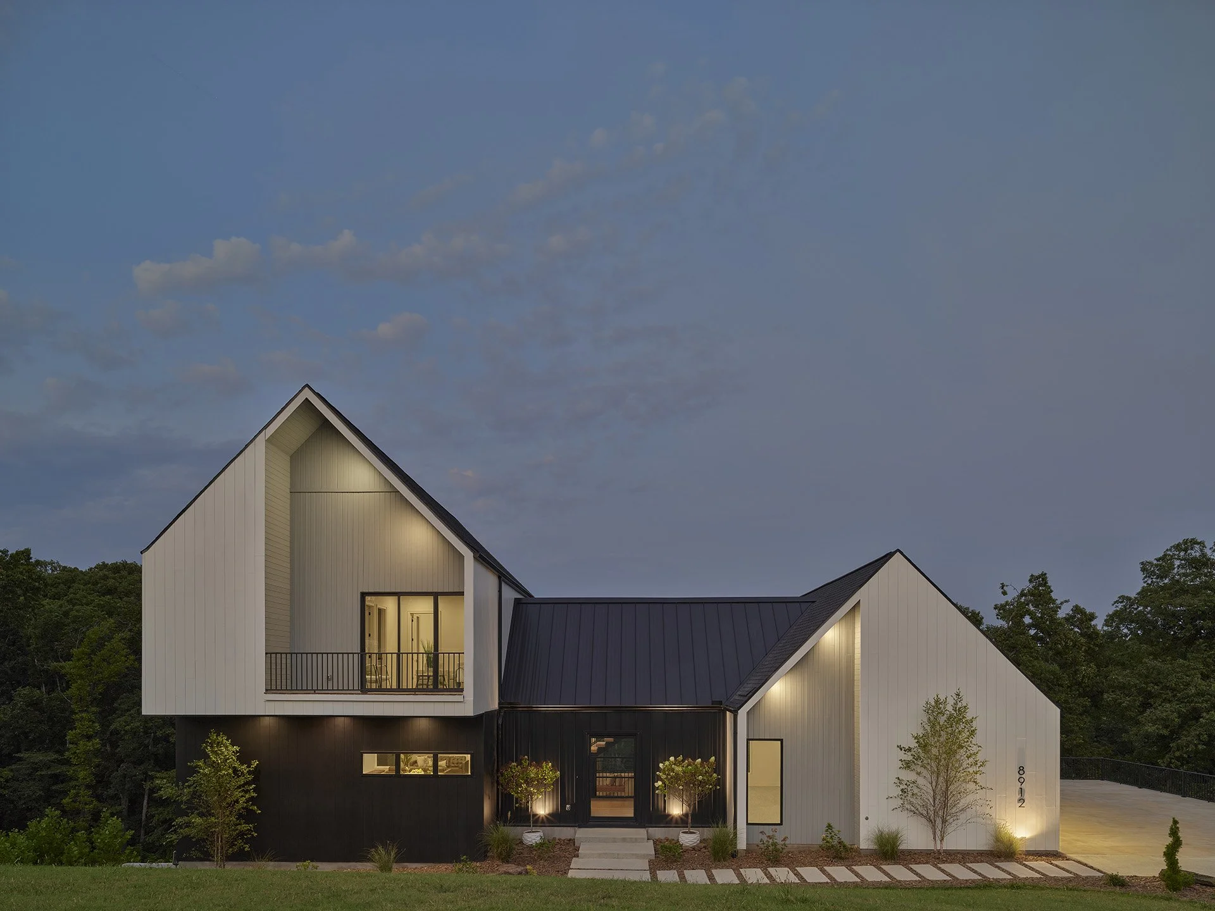
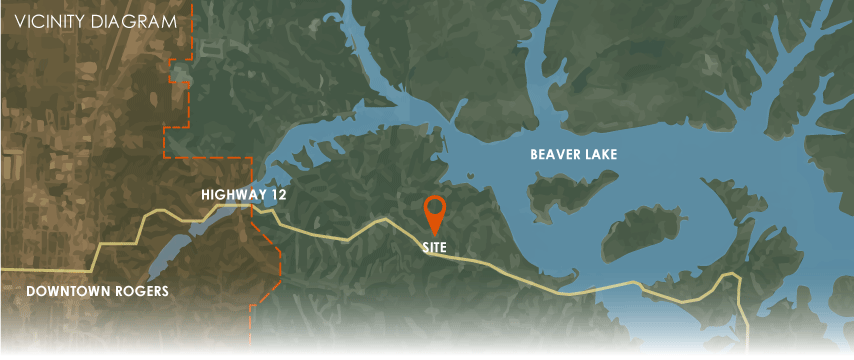
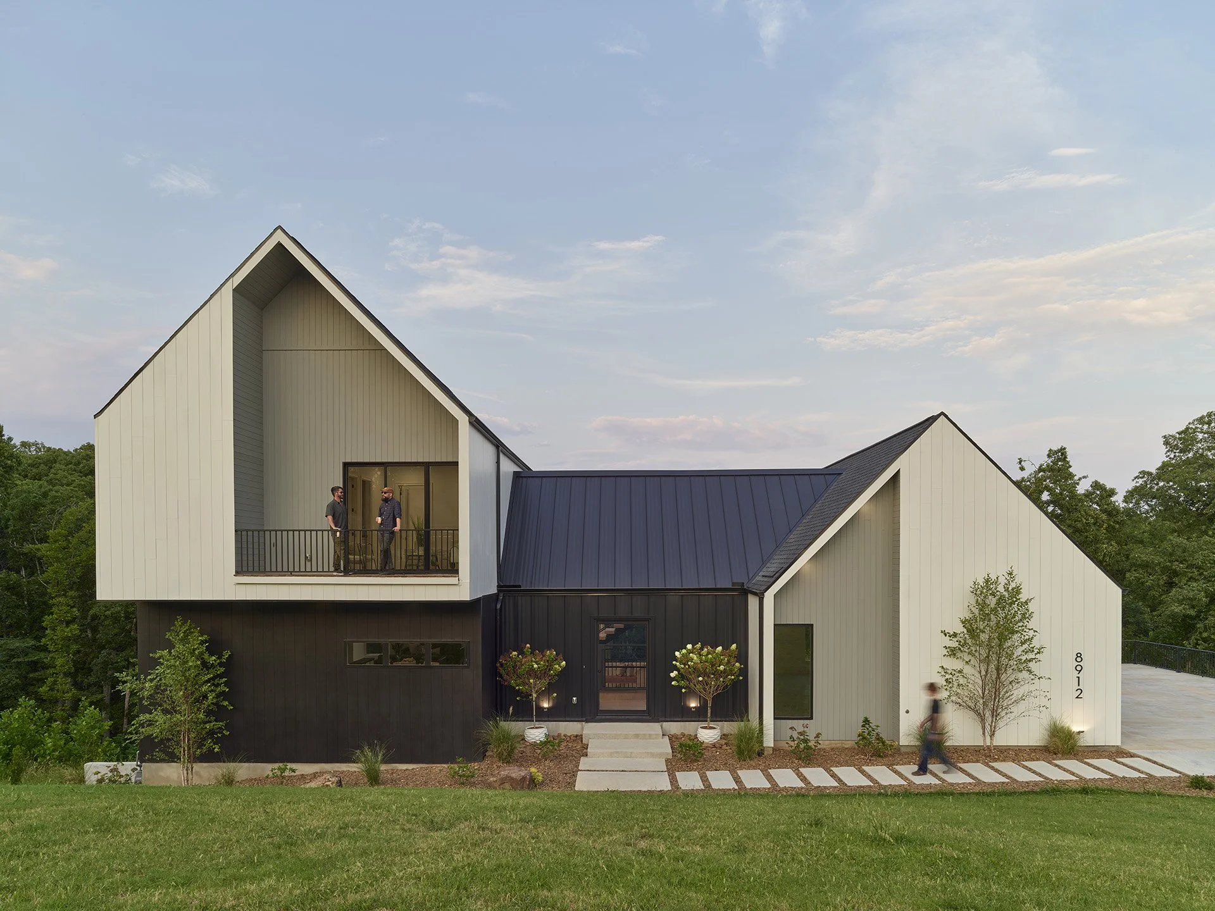
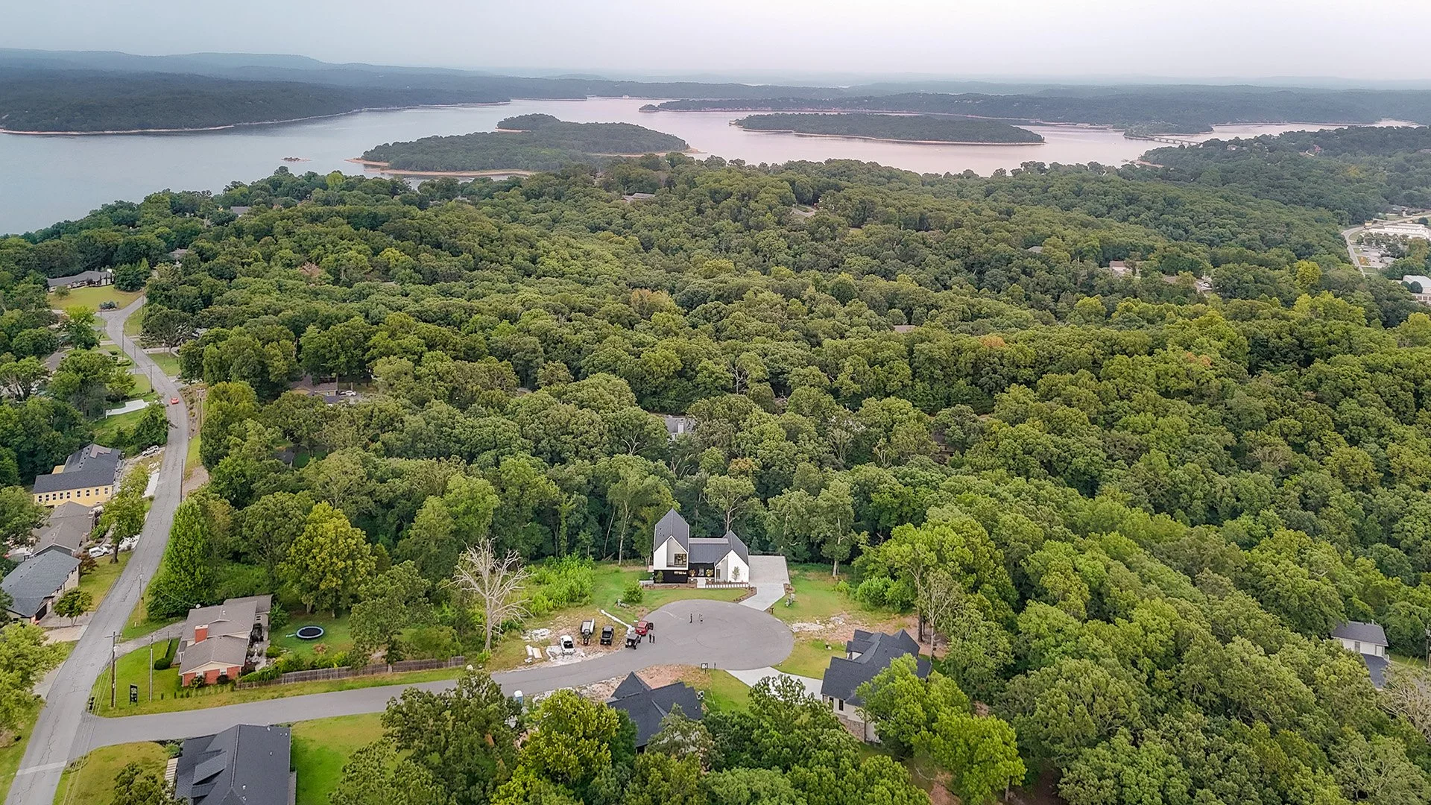
Nestled with a steep hill above Beaver Lake, Hollows Home links two distinct gable forms with a transparent public space framing immediate treetop views. Intimate at street level, the home cascades down the hillside, pairing dark metal and floating white masses with warm, recessed wood balconies.
New Construction
3,320 SF
Completion
02/06/2026
Photographer: Aaron Kimberlin
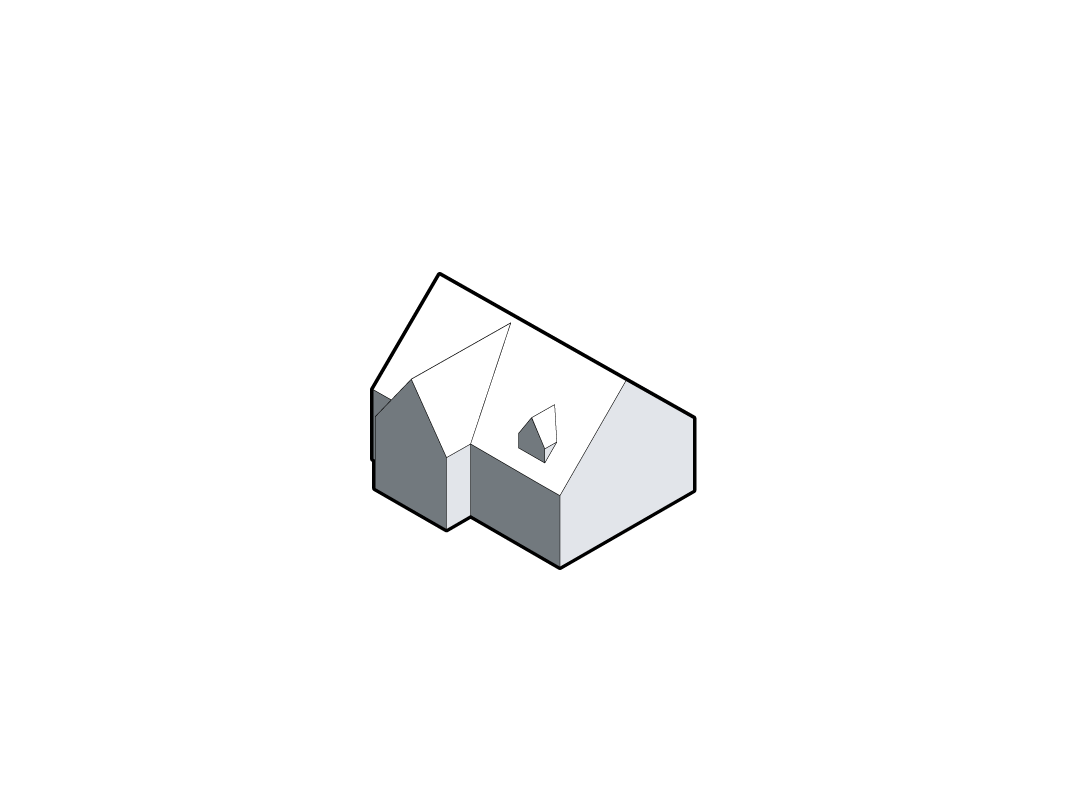
1. DEFAULT SPEC HOME FORM
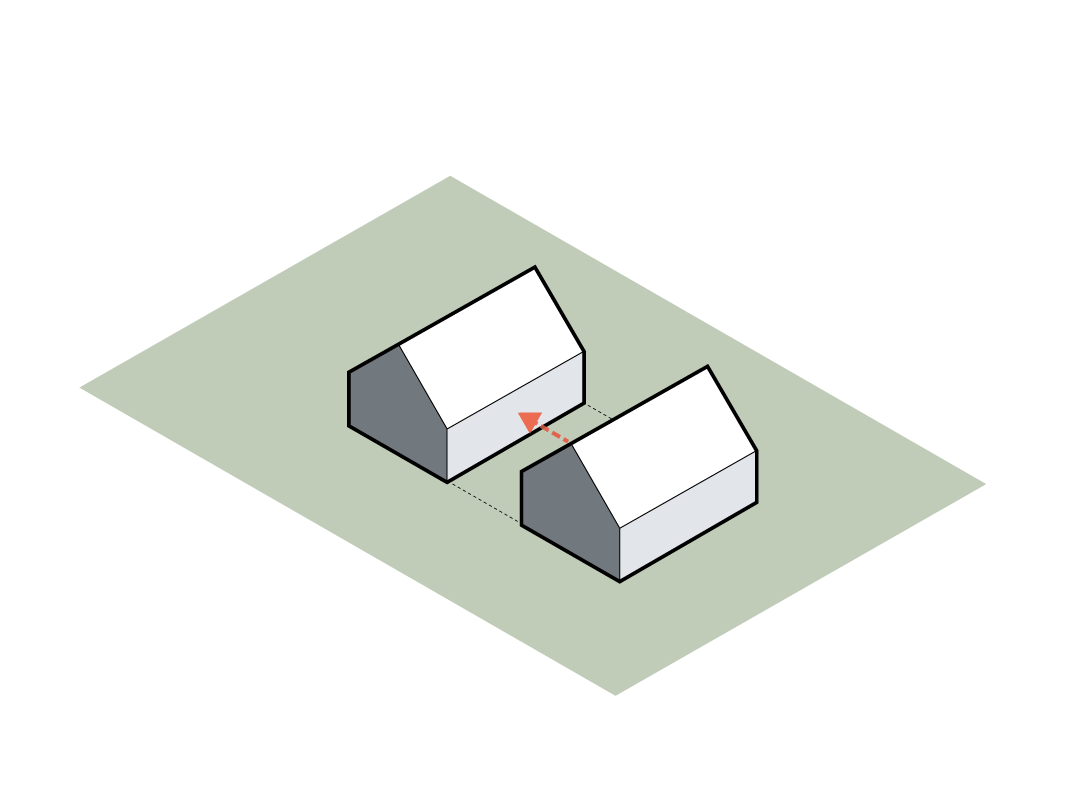
2. FORMS WITH SEPARATED FUNCTIONS
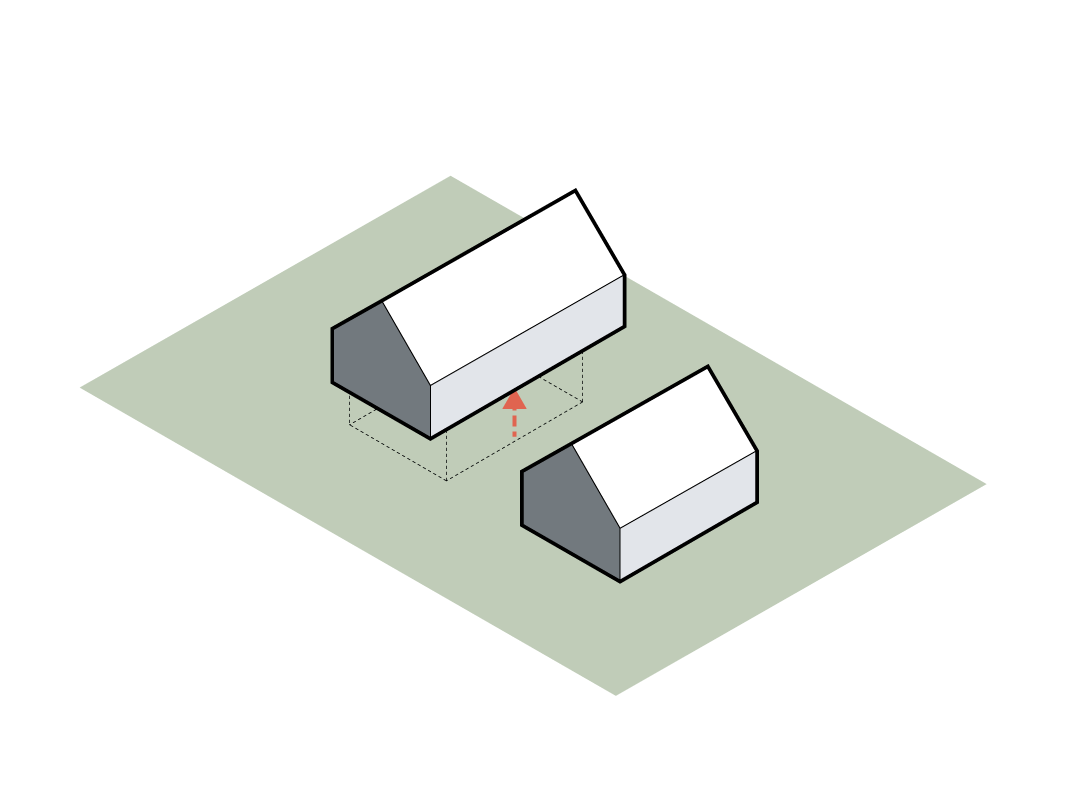
3. PRIVATE VOLUME LOFTED
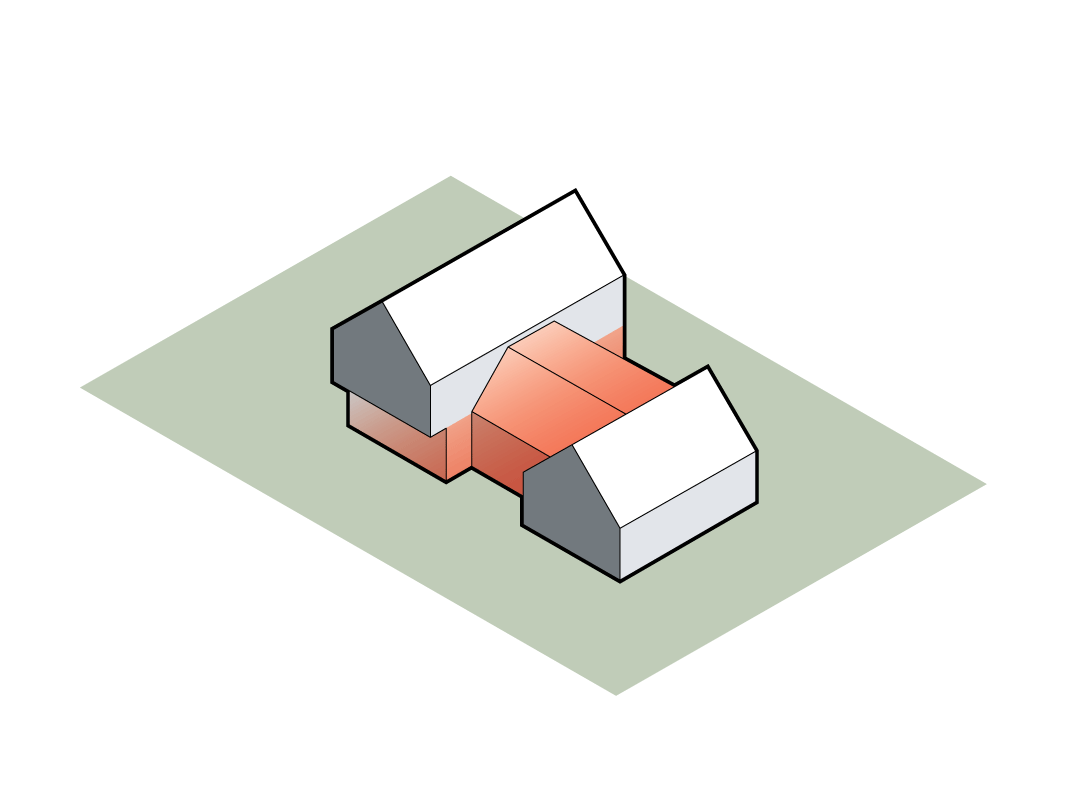
4. BRIDGED WITH PUBLIC SPACE
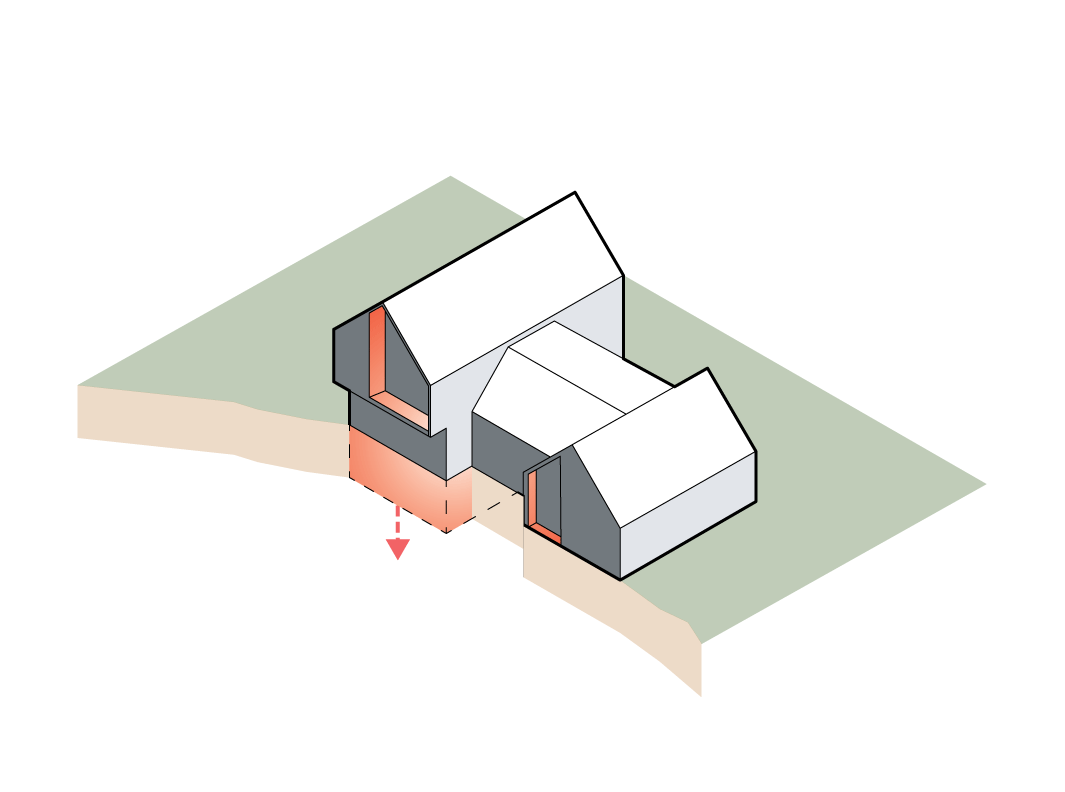
5. CARVES FOR BALCONY AND BASEMENT
Project Statement
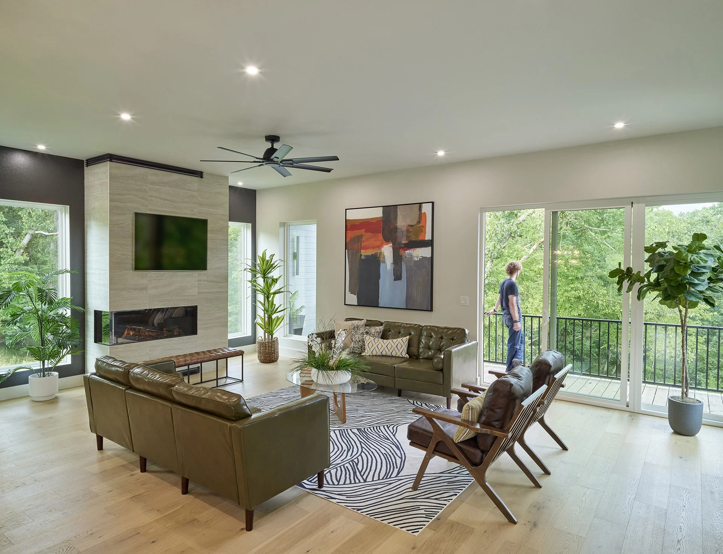
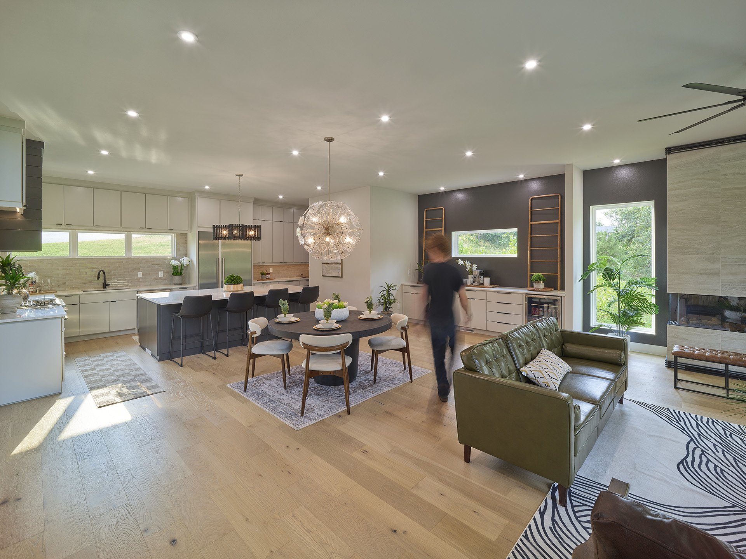
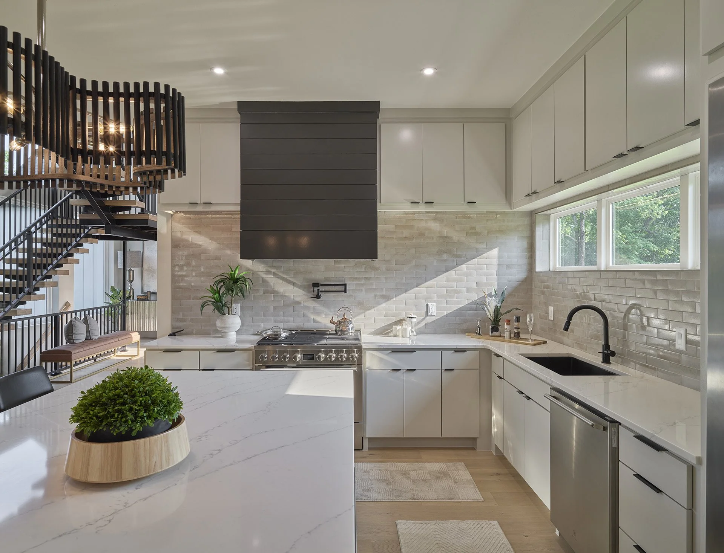
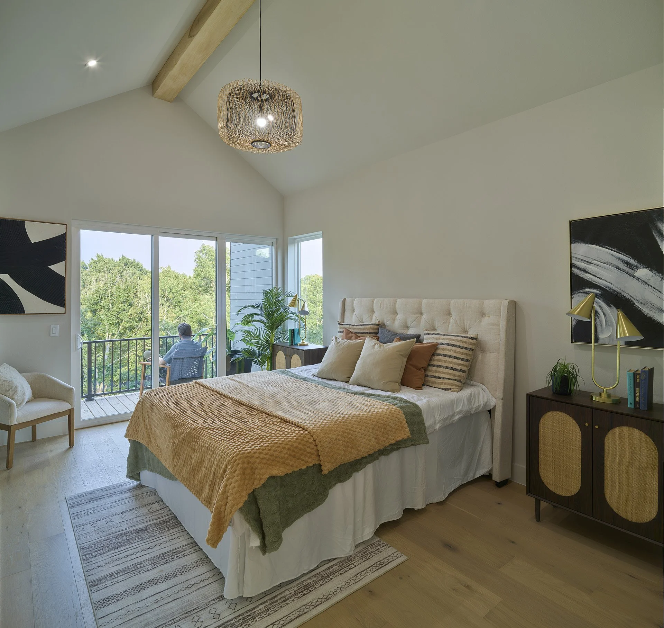
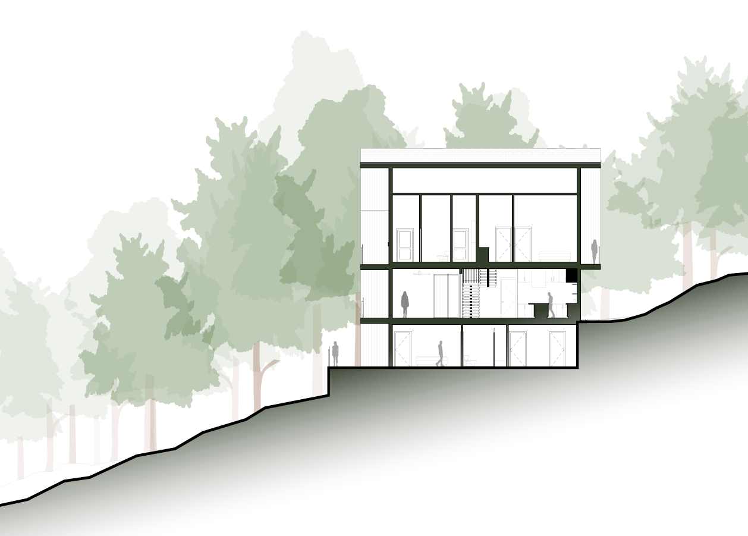
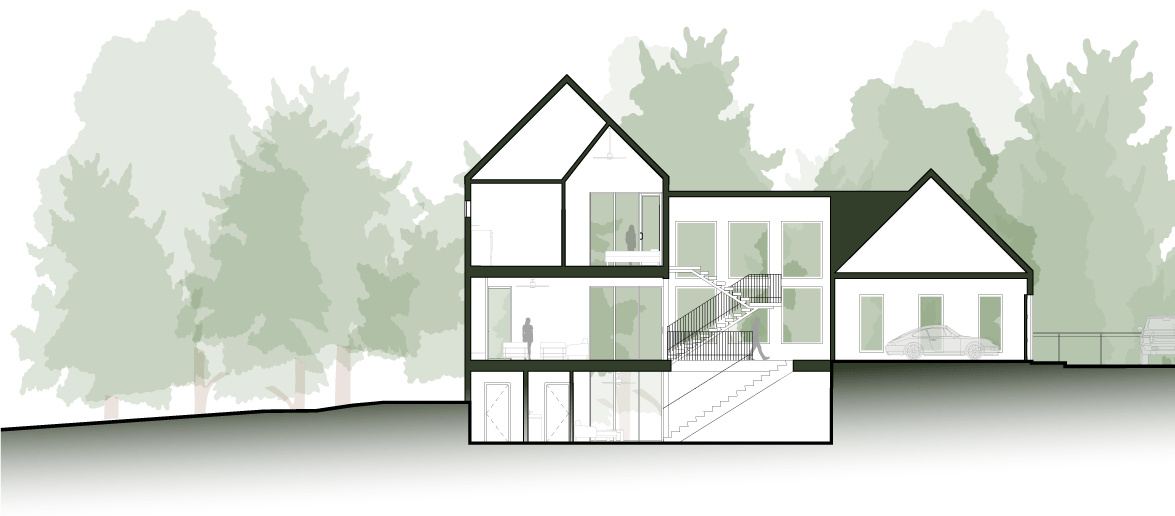
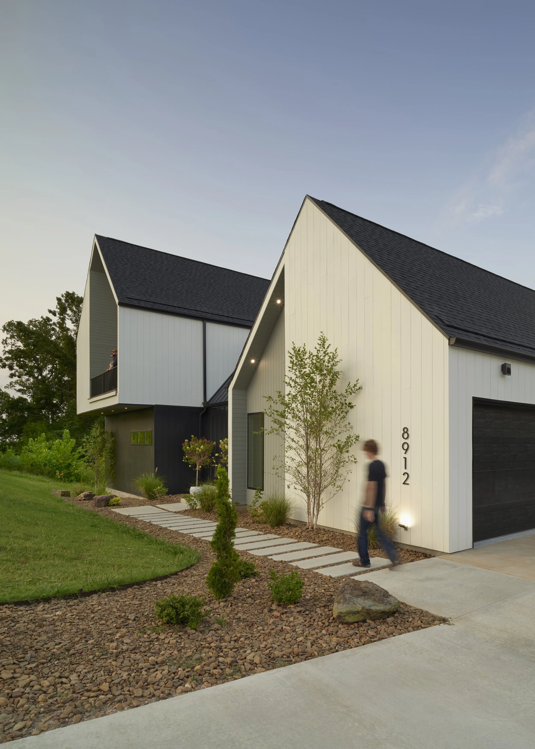
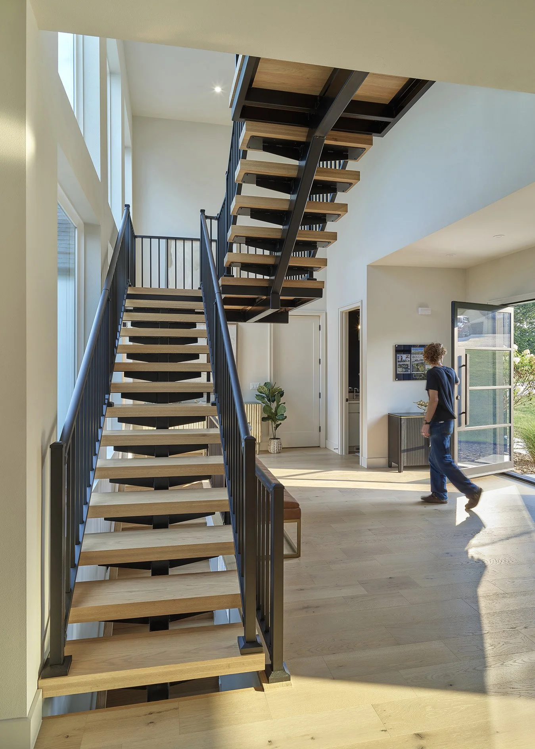
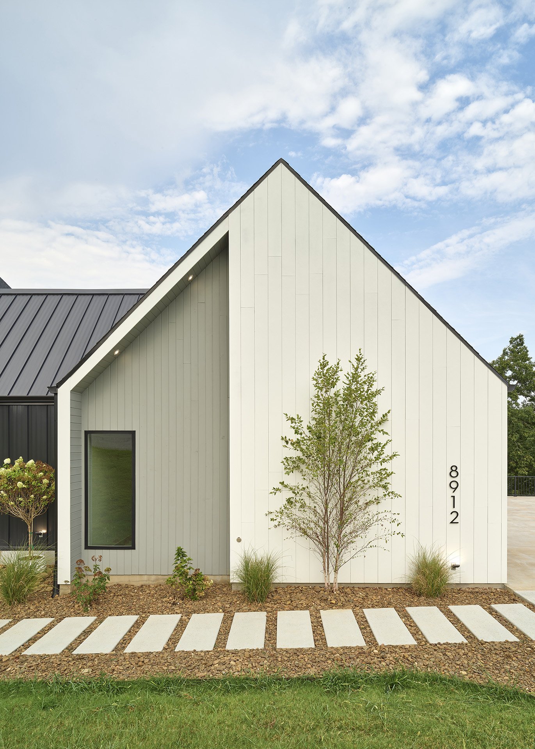
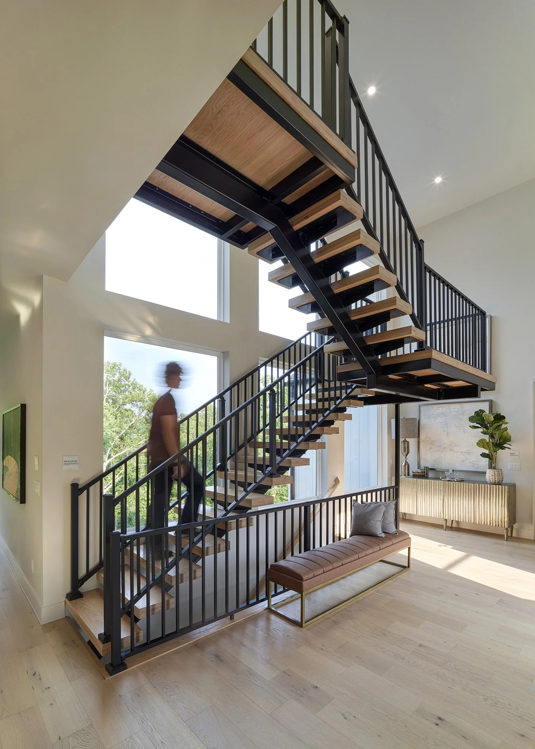
On a dramatically steep, once-raw lot overlooking the trees and Beaver Lake in Rogers, Arkansas, Hollows Home translates severe topographical challenges into a thoughtful spatial lake house. Rather than fighting the extreme grade, the design embraces the site’s natural contour: the south street entrance meets the hill at the upper level, while the north facade cascades downward to reveal a three story sanctuary anchored at the basement floor. The architecture is defined by two distinct masses. A leisure volume to the west and a functional mass to the east, bridged by a windowed, double height public space for gathering. Upon crossing the threshold, the entry immediately frames sweeping, uninterrupted views of the forest canopy, instantly dissolving the boundary between interior shelter and beaver lake beyond. The design plays with perception, materiality, and light to calibrate scale between street and slope. At the front approach, the building maintains an intimate, modest presence close to street level. The ground level of the residential mass and connecting corridor are clad in dark vertical metal panels, creating an anchored base over which the crisp, painted wood of the second level appears to float. Strategic push-ins into the envelope form sheltered balconies, where warm wood-plank siding tucked beneath soffits offers a rich, tactile contrast to the sleek outer shell. Inside, a grand metal staircase floats upward to link the living quarters. Towards the rear, the building unleashes the full drama of the site. Full width recessed cutouts on the north face yield deep, floating outdoor decks across every level, transforming what would be an imposing multi-story elevation into a soaring, light-filled pavilion perched high among the treetops. Inside, the seamlessly connected living, dining, and kitchen spaces act as an expansive lens, anchoring daily rituals against the vast backdrop of sky and treetops. The project ultimately transcends the technical challenge of its site, creating a thoughtful, deliberate connection that flows seamlessly from land to lake, and mass to mass.