Collier Rogers
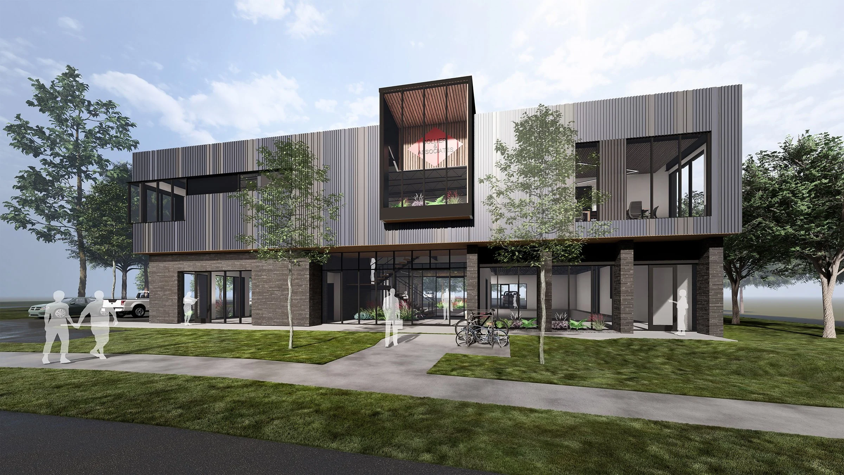
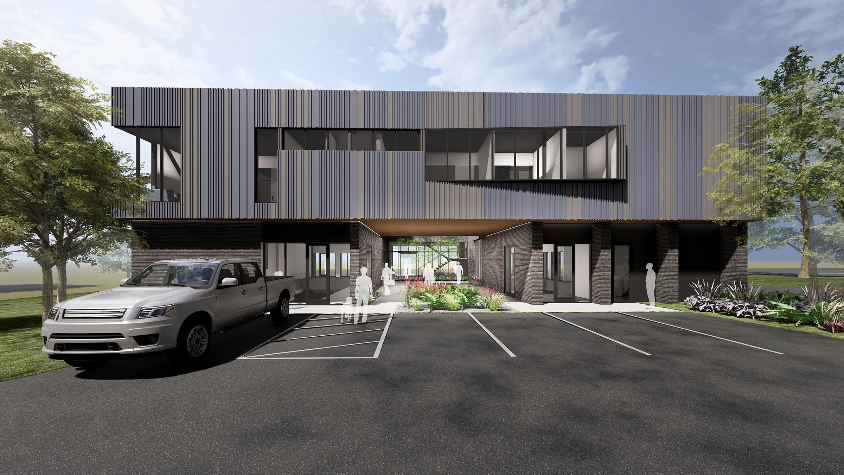
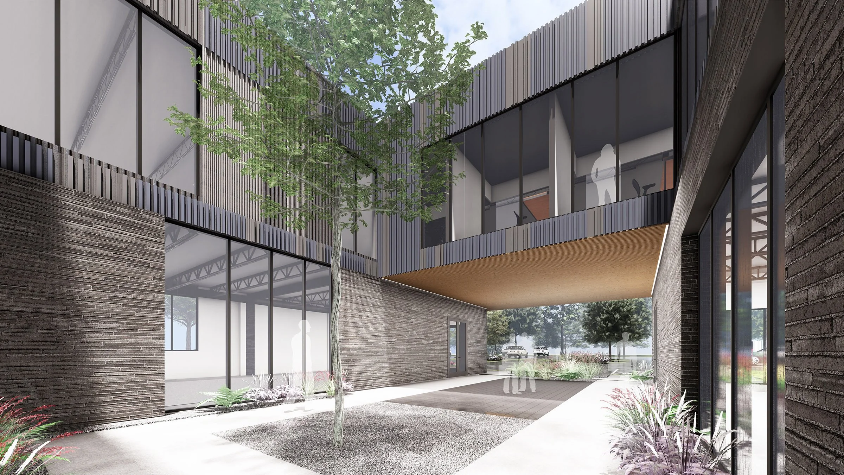
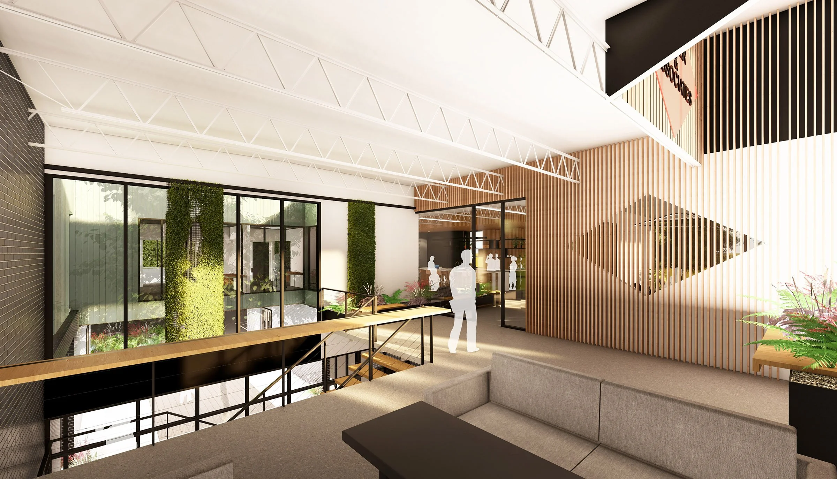
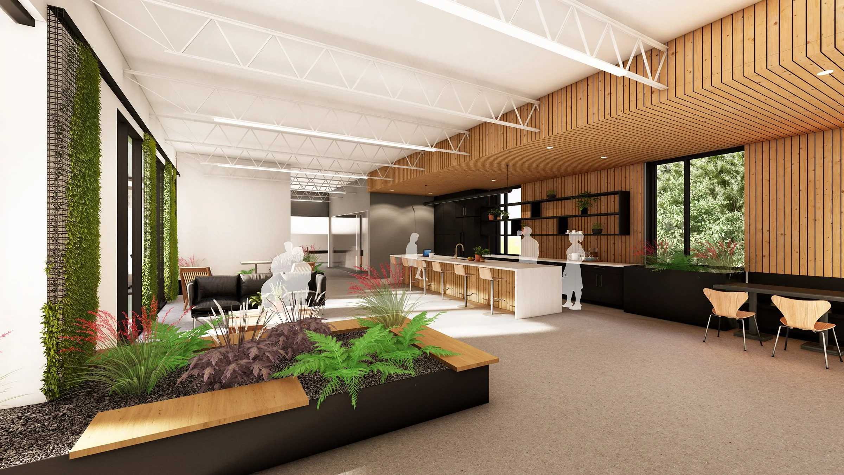
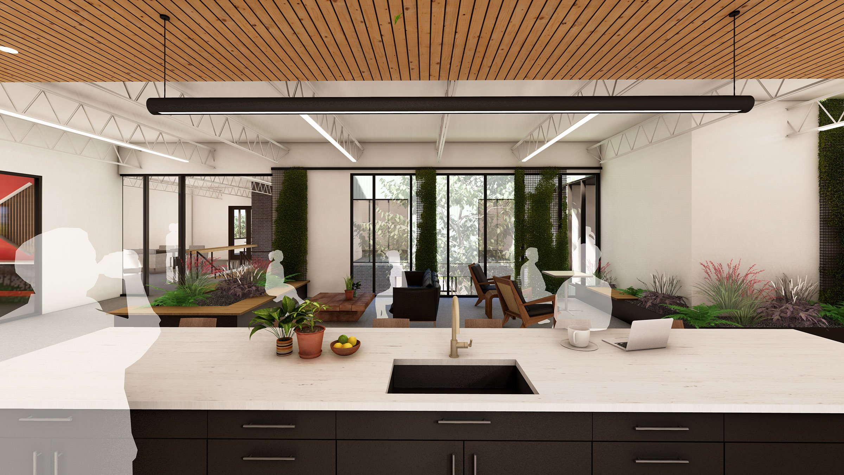
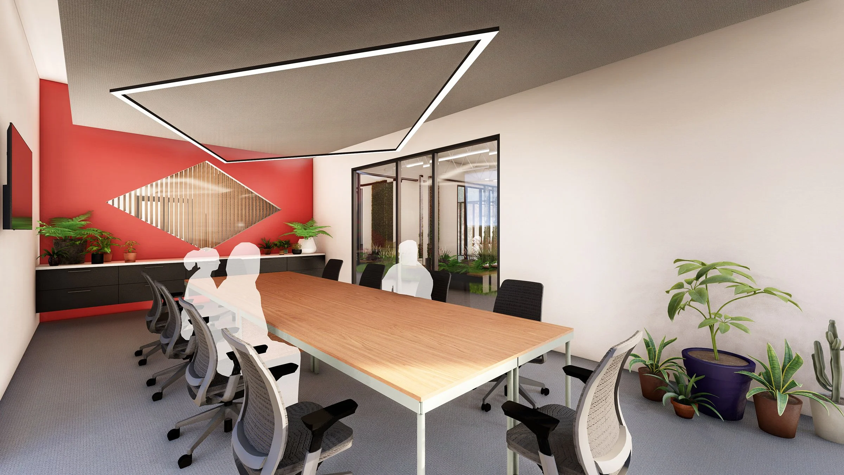
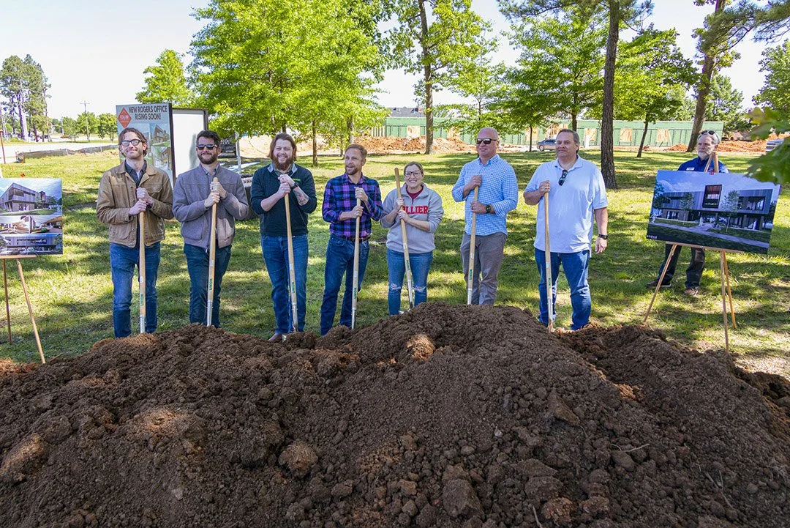
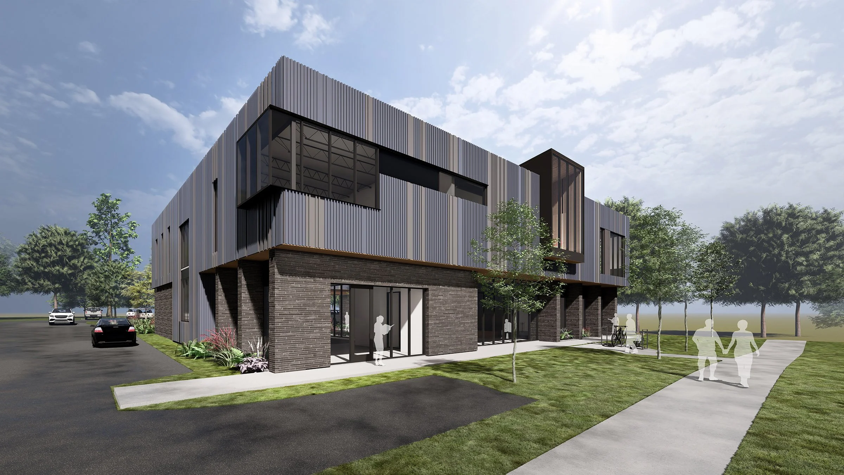
Collier Rogers is a flexible, 12,000 sf multi-tenant office development designed to allow collaboration. This two-story building creates space for real estate agents and industry partners to co-exist, innovate, and create connections. At the heart of the building is a carved-out courtyard that brings natural light deep into the building while creating a welcoming gathering space for the entire Collier community. Originally envisioned as a Mass Timber structure, the repetitive bay proportions and spans create cost efficiencies while also reducing erection complexity. This locally crafted building elevated the all too average office building while matching the standard building cost and project schedule. The courtyard is vertically defined while opening up for eastern entry and spilling out visually through layers of glass along the western street edge.
New Construction
11,990 SF
Estimated Completion
Q1 2027